











A beautifully extended and meticulously refurbished two double bedroom Victorian end-of-terrace residence, enviably positioned within the highly sought-after conservation area of St Albans. Thoughtfully redesigned by the current owner, this exceptional home offers an elegant balance of contemporary living and timeless period character, creating a bright, stylish and highly functional living environment throughout.
From the moment you step inside, it is immediately apparent what distinguishes this home from others of its kind — its desirable corner position provides wrap-around outlooks and an abundance of natural light, with dual-aspect windows featured in most rooms, enhancing both the sense of space and connection to the outdoors.
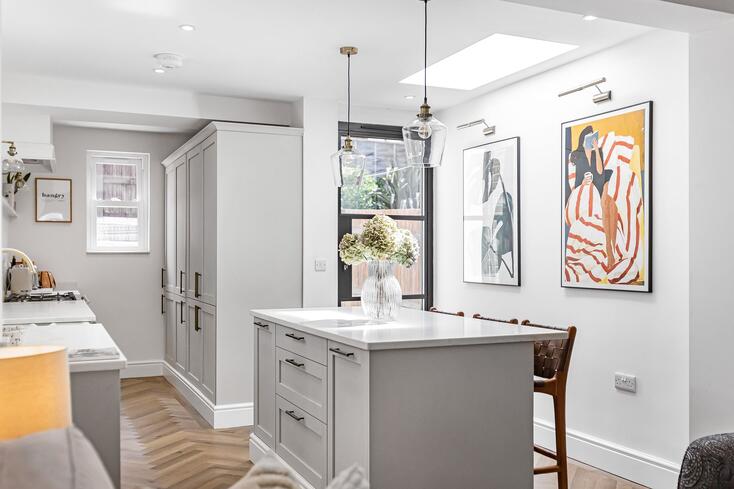
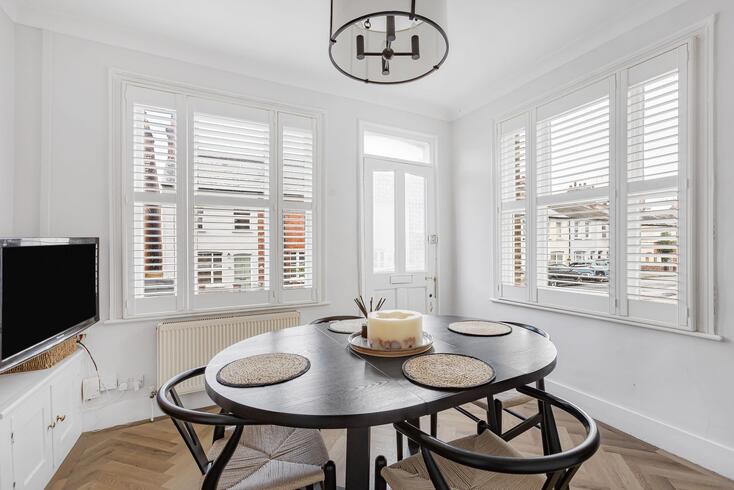
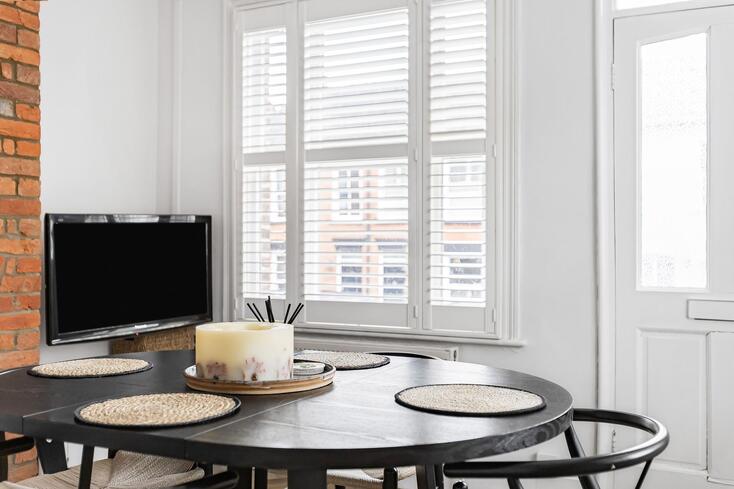
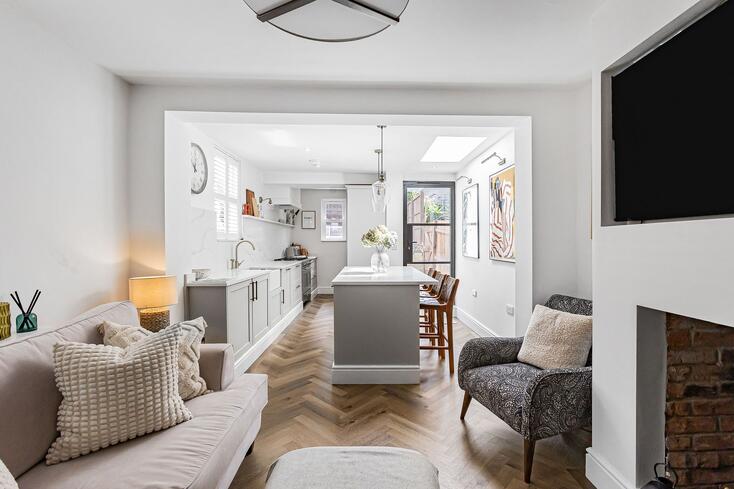
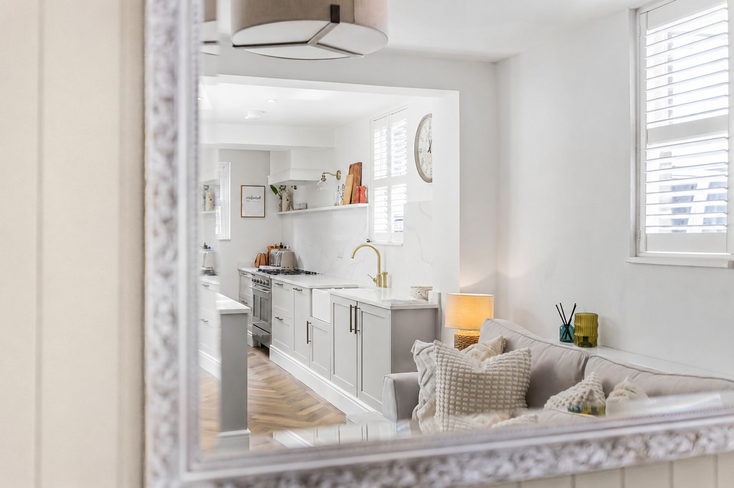
The welcoming front reception room, currently arranged as a formal dining room, showcases beautiful herringbone flooring alongside an exposed brick fireplace, delivering warmth and character in equal measure. Beyond, the property opens into a stunning open-plan lounge and kitchen space, perfectly designed for both relaxed everyday living and entertaining. Bathed in natural light from dual-aspect windows, this impressive area combines contemporary finishes with charming original features, including a further exposed brick fireplace and continued herringbone flooring.
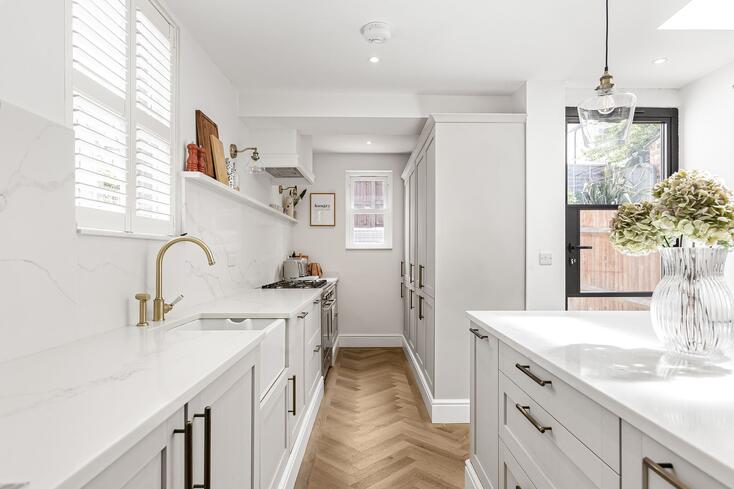
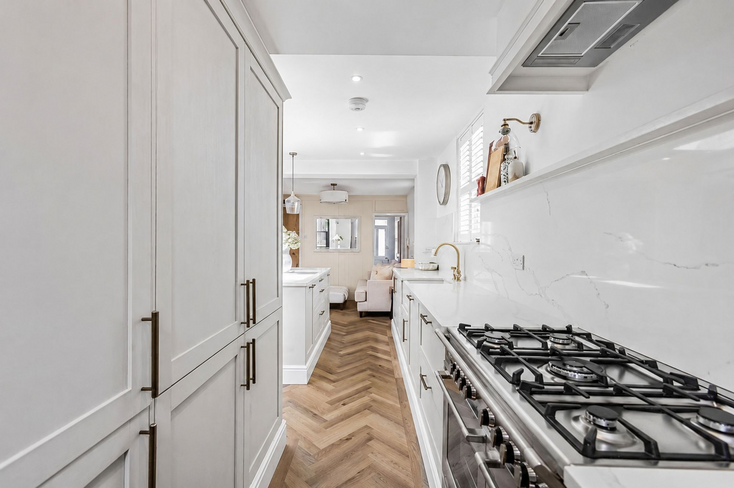
Installed in 2025 as part of the extension works, the bespoke kitchen has been intelligently designed to maximise both practicality and style. Features include a generous central island with breakfast bar seating, a cleverly integrated pantry/appliance garage, and a comprehensive range of fitted appliances including a five-ring gas DeLonghi range cooker, built-in washing machine, dishwasher and fridge freezer. Underfloor heating adds an additional layer of comfort, while the extension itself has been future-proofed to support the addition of a second-floor extension, should further accommodation ever be desired.
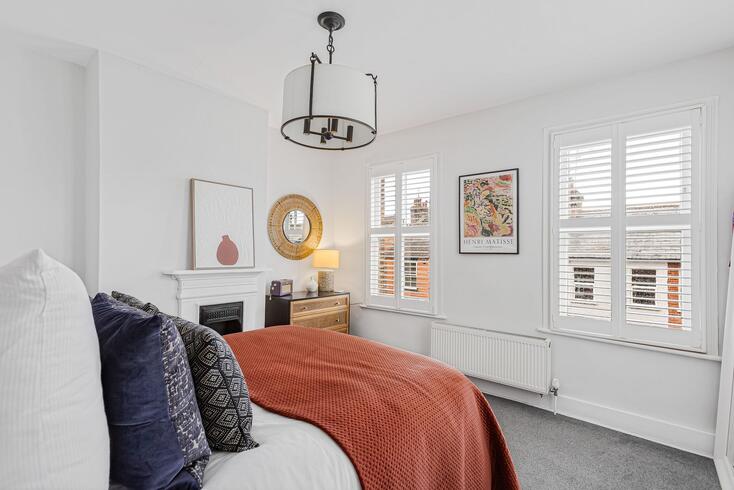
The first floor offers a spacious principal bedroom, a second bedroom overlooking the rear aspect, a contemporary shower room, and an additional versatile room ideally suited as either a walk-in wardrobe, dressing room or home office.
Externally, the rear courtyard garden provides a private and low-maintenance outdoor retreat, benefiting from side access and enjoying a wonderfully sunny aspect, making it a perfect suntrap during the warmer months.
Offered to the market chain free, the property also benefits from approved planning permission (Planning Application 5/2023/0650) for a loft conversion incorporating a rarely approved dormer window, presenting an exciting opportunity for future expansion.
To make an appointment to view Cannon Street, please fill in the form below.
Alternatively please call us on 01442 877627 during office hours.


